Challenges in planning and building a show garage
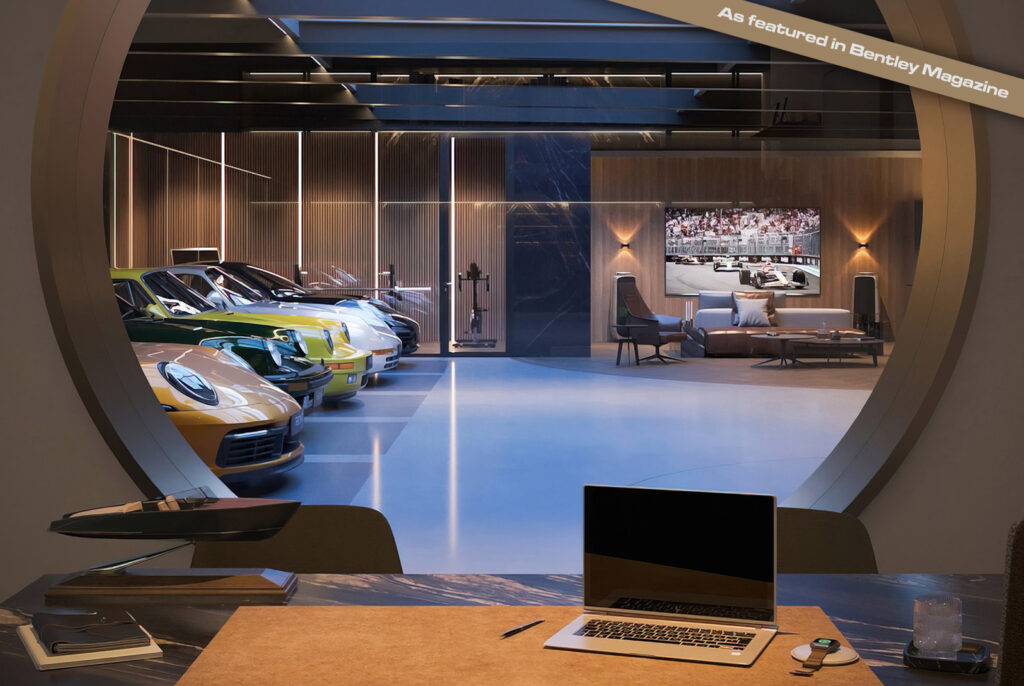
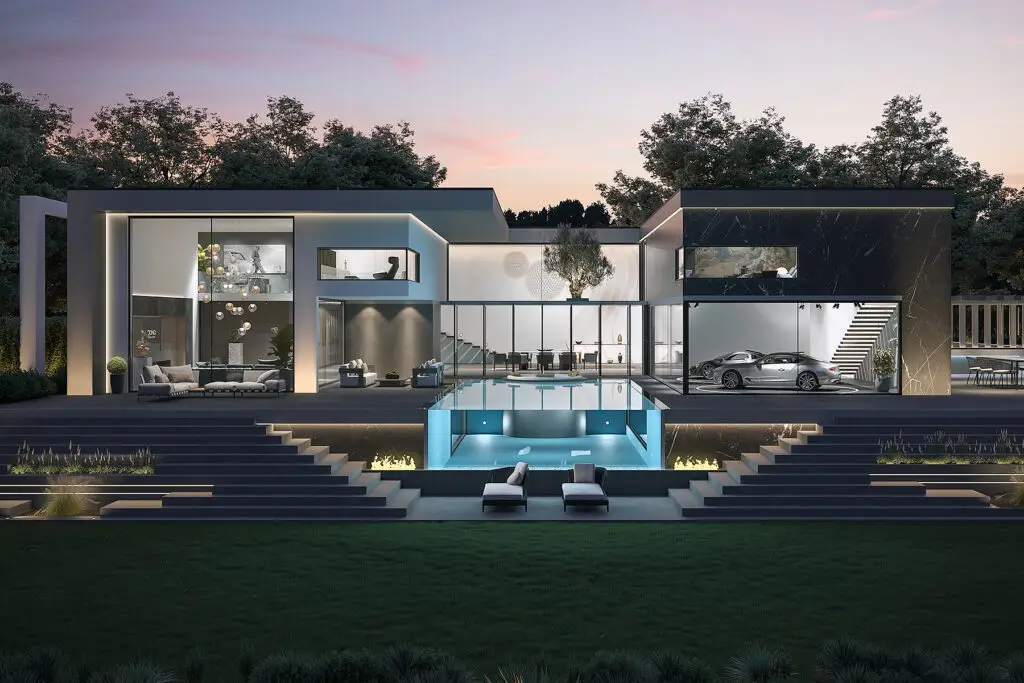
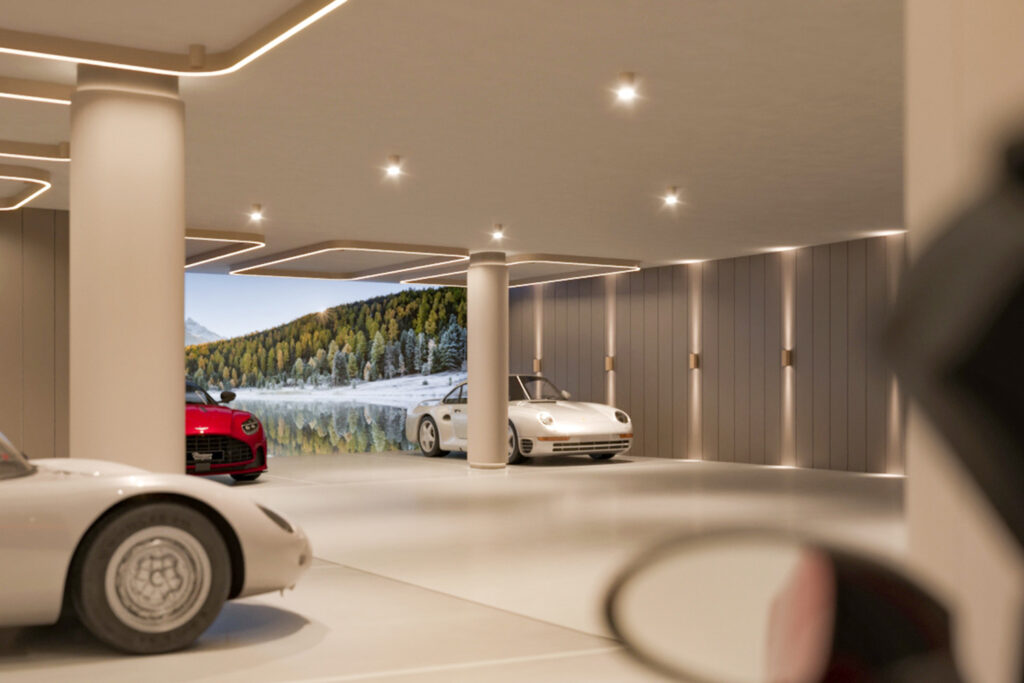
Many of our customers come to us with a clear vision in mind. A freestanding Collector's garage in the garden, the car within it illuminated like an exhibit. Or the Luxury garage directly behind floor-to-ceiling glazing, visible from the living room. Sometimes also: the vehicle as the central motif of the entire house.
Whatever is always missing is the second image – the one that the planning department has in mind.
One private garage is not a covered parking space. It is a sophisticated structure at the intersection of architecture, fire protection, building law and building technology. Anyone who plans a show garage and only develops the design concept afterwards and checks its suitability for approval afterwards risks expensive redesigns. In the worst-case scenario, not only the design is up for discussion, but the entire project.
The first question therefore isn't: What should the show garage look like? But rather: What is legally permissible for it to be?
Here are the topics where reality most often meets desires.

1. The free-standing show garage – and the privilege that easily tips
The desire is understandable: the back of the plot is lying fallow, the new Collector's garage should be built exactly there. Free, unobstructed, perfectly staged.
Planning law can fundamentally allow for such solutions. Under Section 23 (5) of the Building Utilisation Ordinance (BauNVO), garages can, under certain conditions, be permitted outside the established buildable plot area – i.e. outside the actual building footprint. Whether this is possible in a specific case depends, however, on the development plan, the state building code and the assessment by the responsible building supervisory authority.
The essential condition: the building must be suitable for its intended purpose as a garage.
Once lounge chairs, a bar, a workspace, or residential-like uses are incorporated into the concept, the building law classification can change. From the authority's perspective, the collector's garage can then become a living room, an outbuilding with a different use, or even an independent part of the building. The privileged garage status can be lost as a result. The building may then have to be moved back within the building envelope, meet additional requirements, or be re-evaluated.
A garage can be designed to a high standard and showcase vehicles. The problem lies not with the design quality, but with its use. If the space is also used as a lounge, bar, workspace, or as an extension of living space, its intended purpose can change.
What that means: Automotive Living Concepts, which combine living space and vehicle display, require precise building law classification from the outset – not as a retroactive safeguard.
Projects in Austria and the Switzerland:
The § 23 BauNVO privilege is German law. In Austria, the OIB Guidelines and the respective building regulations of the federal states apply, and in Switzerland, cantonal building law. The details vary significantly. However, the fundamental question remains comparable: is it still a garage – or has it already become a habitable room with a different building law classification?

2. Boundary construction when building garages: Why every metre counts
To maximise the area, the Luxury garage often placed directly on the property boundary. Without the usual setback areas to the neighbour. This can be permissible – but only under conditions that are often underestimated in practice.
The specific requirements differ depending on the regional building regulations. The following are often particularly relevant:
- average wall height at the boundary
- Building length per individual property boundary
- Total length of all boundary structures on the property
- existing garages, garden sheds, outhouses or ancillary buildings
In many federal states, the permissible total length of boundary development is 15 metres, in others up to 18 metres to be permissible. However, it is not just the legal limit that is decisive, but also what is already present on the property.
Existing garages, garden sheds or outhouses can be counted towards the permissible boundary development. If a large part of the permissible boundary length has already been used up, it may no longer be possible to build a new show garage along the boundary at the desired length – regardless of how spacious the plot may seem overall.
A thorough analysis of the existing boundary development is therefore an early planning step, not a formality just before the building application. Those who skip this step may end up planning twice – and also applying for the building permit twice.
3. Access and Development
Many designs for car showrooms begin with the most attractive position on the plot. The most spectacular view, the perfect axis to the house, the strongest staging of the vehicle. However, a garage doesn't just have to look good. It also needs to be logically accessible.
For larger vehicles in particular, with low-slung supercars or classic cars with a special turning circle, access quickly becomes a crucial planning issue. Ramp gradient, corner radii, turning circles, gate widths, driving lanes, drainage channels, and visibility can determine whether a garage is practical for everyday use – or only looks good in a visualisation.
For a show garage, this means: the most attractive location on the property isn't automatically the best. If the access is too steep, too narrow, too unclear or technically difficult to drain, the architectural concept can fail due to a very practical detail.
Professional planning therefore doesn't start at the building. It starts at the property access.

4. Drainage and sealing of the garage
A high-quality garage not only transforms the space but also the property itself. Driveways, forecourts, ramps, roof surfaces, terrace connections, and underground components create additional areas from which rainwater must be controlled and drained.
Drainage can become a relevant planning consideration, particularly for detached garages, underground garage solutions, or generous driveways. Where does the water go during heavy rainfall? Is it infiltrated, retained, or channelled into the sewer system? Are there additional requirements for backwater valves, drains, channels, pump shafts, or soakaways?
What appears to be an elegant forecourt on the drawing board may technically require its own drainage concept. This is particularly crucial for garages located below ground level. Water that flows into a sunken driveway must be safely discharged – even when heavy rain, leaves, snow, or power outages complicate the situation.
For developers, this is rarely the first topic. However, it is central to the feasibility of obtaining planning permission and for subsequent operational reliability.

Fire-resistant glass in the show garage: why glass quality and fire protection must be planned together
Anyone wanting to present their collector's garage with glass – whether between living space and garage, or on the property boundary – encounters one of the most demanding interfaces in design: fire protection and optical quality.
Not all fire-rated glazing is suitable for a garage where vehicles are to be showcased like exhibits. The crucial factor is not only whether the glass meets the required fire resistance class, but also how it affects colour, light, reflections and transparency.
A vehicle that is ready to drive constitutes a relevant fire load in terms of building regulations. Normal glazing is usually not sufficient for such separations. Fire-resistant or highly fire-retardant partitions may be required between a garage and a living area, or in specific borderline situations. The fire resistance class required for a specific project – for example, F90 or EI90 – depends on the building class, usage, state building code, fire protection concept, and official evaluation.
The design challenge: Many classic fire-resistant glazing systems are made up of multiple layers of glass with fire-resistant interlayers. They are heavy, technically visible, and can produce a distinct colour tint. When looking at a vehicle through such glass, one is not looking through neutral exhibition glass. The brilliance of the paint can be lost, colours can appear dulled, and the entire presentation becomes less precise.
For uncompromising showroom quality, a different depth of planning is therefore required early on: custom-made fire protection glazing with a neutral glass effect as far as possible, for example based on low-iron glasses, matched to the frame profile, approval, structural integrity, and fire protection requirements.
Frameless or particularly filigree solutions may be possible, but they are regularly more demanding in terms of planning, proof of compliance, and coordination with specialist planners, inspecting authorities, and regulatory bodies. In some cases, an individual approval or project-specific proof may be required.
The crucial point: fire-rated glass is not a detail that is chosen at the end. It influences statics, budget, facade construction, lighting effects, approval feasibility, and the overall architectural quality of the show garage.

6. Garage heating and the Building Energy Act
Many property developers intuitively plan underfloor heating for their luxury garages. Warm feet, a cosy atmosphere, the car at a pleasant temperature. A understandable wish.
The physical argument: When a wet, cold vehicle drives into a warm, heated room in winter, the humidity increases sharply. Moisture on the underbody, condensation on cold components, and persistently unfavourable room conditions can promote corrosion, odours, and damage to sensitive materials.
The building and energy law argument: Once a garage is actively heated, it can be assessed differently from an energy perspective. In Germany, the Building Energy Act (GEG) plays an important role here. The question of whether the building is only to be kept frost-free or permanently heated to a higher room temperature is particularly relevant. Depending on the interpretation, this can trigger requirements for insulation, facades, roofs, doors, and building services equipment.
This means that a seemingly comfortable idea can suddenly have far-reaching consequences: Purist garage doors, large glass surfaces, or intricate facade constructions cannot always be implemented with energy requirements as originally intended. Construction costs can increase significantly.
The path that professional concepts often take: Instead of a conventional heating system, the garage is designed for controlled ventilation, dehumidification, and frost protection. The goal is not living space heat, but a stable, vehicle-friendly climate. For collector garages, a constant relative humidity is often more important than a high room temperature.
A technical solution can involve keeping the humidity within the appropriate range, preventing condensation, and limiting the heating function to frost protection. Whether the garage is classified as unheated or otherwise from an energy perspective needs to be assessed on a project-specific basis and clearly described in the building application.
Projects in Austria and Switzerland:
The Building Energy Act is German law. Austria regulates energy requirements through OIB Guideline 6 and its respective regional specifications, while Switzerland does so through cantonal energy laws and certifications. The threshold values and terminology differ. However, the fundamental planning principle remains the same: a high-quality garage should be climatically controlled but not unnecessarily heated like a living space.

7. Electric Vehicles in the Collector's Garage
A topic that is becoming increasingly relevant when planning collector garages: vehicles with high-voltage batteries.
Electric vehicles generally do not automatically lead to a different building law classification for private garages. Therefore, a garage does not become something else in terms of permit law simply because a vehicle with a high-voltage battery is parked there.
What is changing, however, is the technical risk assessment. If a lithium-ion battery catches fire, the course of the fire is significantly different from a conventional vehicle fire. Therefore, charging infrastructure, early fire detection, ventilation, and, if necessary, a stationary extinguishing system should be incorporated into the fire protection concept at an early stage.
During so-called thermal runaway, a damaged lithium-ion battery uncontrollably releases its stored energy as heat. The fire progression can be very dynamic, with high temperatures and a long cooling phase. A handheld fire extinguisher is not an effective protective measure in such a scenario.
In such cases, the fire brigade often cools with large quantities of water over a prolonged period. The affected vehicle is usually a write-off. The crucial question then is: Is the damage limited to this vehicle – or does it spread to the rest of the collection, the room, and the building structure?
Anyone housing a high-quality vehicle collection in an enclosed space should therefore not only talk about smoke and heat detectors, but about a project-specific fire protection concept. Depending on the object, sprinkler systems, water mist systems, heat detectors, early fire detection, structural separation, ventilation, and safe charging infrastructure can be part of the solution.
High-pressure water mist systems can be of interest in high-end garage environments because they use significantly less water than classic sprinkler systems, and can therefore reduce potential consequential damage. However, professional design by fire protection and M&E engineers is always crucial.
The wallbox must also be included in this consideration. Anyone installing charging infrastructure in a private garage should discuss this with their insurer. Depending on the policy, a wallbox may be considered a relevant modification or an increased risk. In the event of a claim, it is better to have resolved this issue beforehand than to discuss it afterwards.
8. Insurance and operation
A show garage that is eligible for a permit is not automatically fully insured. Especially with high-value vehicles, charging infrastructure, special glazing, air conditioning systems, security systems, or stationary extinguishing systems, it should be clarified early on with the insurer which usage is actually insured.
What is relevant here is not just the vehicles themselves, but also the space around them: fixtures, lighting, media technology, furniture, glass surfaces, fire protection systems, security technology and, where applicable, art or collection items. The more a Garage to showroom The more the automotive interior becomes a living space, the more precise the description of its use becomes.
Operation also plays a role. What is allowed to be stored in the garage? How should tyres, chargers, cleaning agents or tools be assessed? A garage is not automatically a general storage space. Those who wish to protect high-quality vehicles should consciously plan usage, storage, charging infrastructure and technical protective measures – and not only clarify this after the first incident.

9. Building permit for show garages: The intended use
One of the most common questions beforehand: Do I actually need planning permission for my show garage?
The answer depends on size, federal state, location, use, and specific design. Small garages may be exempt from planning permission in many federal states under certain conditions. However, being exempt from planning permission does not automatically mean being exempt from legal regulations. Even without a formal building permit, development plans, separation distances, fire safety, drainage, structural integrity, and other public law requirements must be adhered to.
Many builders confuse „procedure-free“ with „freely plannable“. In fact, smaller garages may, in some federal states, be erected without a classic planning permission procedure. Nevertheless, development plans, setback areas, boundary construction, drainage, fire protection, and technical requirements must be observed. Crucial factors include, among others, the floor area, average wall height, location on the property, and actual use. A large show garage with glazing, lounge character, or special technical equipment usually quickly deviates from these simple standard cases.
The maximum size a garage can be cannot be answered with a single figure. The permissible size depends on the state building regulations, development plan, plot location, wall height, boundary development and use. For simple, procedure-free standard garages, the guidelines in each federal state are often around 30 to 50 square metres. However, a show garage often exceeds this range, not only because it is larger but also because it is more complex architecturally, technically and in terms of planning permission.
A pure garage may be treated differently in terms of building law than a room that is also used as a lounge, bar, workspace, or private showroom. As soon as the garage no longer serves exclusively for parking vehicles, its intended purpose can change. Then, not only does the question arise as to whether a building permit is required, but also whether the project is still considered a garage – or is assessed as a living space or part of a building with a different use.
Who submits the building application?
The building permit application generally cannot be submitted by the developer themselves. It must be drawn up and signed by a designer authorised to prepare building plans – usually an architect or structural engineer.
This is not a bureaucratic detour, but rather makes the decisive difference in practice. An experienced planner knows the local requirements, correctly formulates the usage classification, and identifies potential pitfalls early on that could delay an application.
What documents does the building authority require?
For a garage requiring planning permission, you will typically need:
- Site plan and cadastral map
- Scale drawings
- Floor plans, elevations, and sections
- Building description
- Usage details
- Static proofs
- Drainage certificates
- fire safety concept, if applicable
- If applicable, evidence of special glazing or technical installations
Additional consultations and verifications may be required for collector garages with large glass surfaces, boundary constructions, a lounge character, charging infrastructure, or special fire protection.
How long does the building permit for a garage project take?
The processing time depends heavily on the federal state, the municipality, the completeness of the documents, and the complexity of the project. With complete and verifiable documents, processing may be possible within a few months. However, requests for additional information, unclear usage descriptions, or missing proofs can significantly prolong the procedure.
The most important point, therefore, is not the theoretical processing time, but the quality of the submission. A well-prepared building application often saves more time than any subsequent acceleration.
The most important tip: the preliminary building application
Anyone planning an exclusive collector's garage that deviates from the standard in a significant way – unusual location, special glazing, boundary development, automotive living concept or lounge use – should consider a preliminary building application before submitting the actual building application.
She can clarify in advance whether the project is fundamentally approvable. This costs significantly less than a complete design error and prevents an elaborately developed concept from failing due to a fundamental question of building law.

10. On the idea of a building permit: The feasibility study
The complexity of the interplay between building law, fire protection, architecture, and building services typically becomes apparent not in the initial visualisation, but during the concrete assessment of the property. Those who develop the design for a show garage first and then clarify its approvability risk not only redesigns but, in certain circumstances, the entire project.
That's why feasibility shouldn't be at the end of planning, but at the beginning.
Before delving into materiality, lighting, interior finishing, and photorealistic 3D design, every sophisticated garage project requires a solid foundation: What is permissible from a planning law perspective on this plot? Where can the garage be located? What uses are allowed? What requirements arise from boundary constructions, fire protection, climate control, access, drainage, or charging infrastructure?
This is precisely where UNIQUE Garages' feasibility study comes in.
1. Site audit and development plan check
In the first step, the development plan, building footprint, property location, setback areas, and existing boundary constructions are checked. This involves not only determining whether a garage can be built in principle, but also where it can be sensibly and permissibly positioned.
Especially with boundary developments, what is already present on the property is crucial. Existing garages, sheds, garden houses or outbuildings can significantly reduce the available scope. A precise inventory analysis prevents designs that are legally unviable from being created later.
2. Planning Law Strategy and Use Classification
A show garage is not automatically just a garage. As soon as lounge areas, bar, workspace, large glazed areas or living-like uses are planned, the purpose must be clearly classified.
This is why an early assessment is made as to whether the project is to be classified as a garage, a private showroom, a car lounge, or a part of a building with another use. This classification influences building envelopes, setback areas, fire protection, energy requirements, and the approval strategy.
The aim is not to think of the concept on a smaller scale. The aim is to structure it so that architecture, usage and building law fit together from the outset.
3. 3D volume study and planning permission application
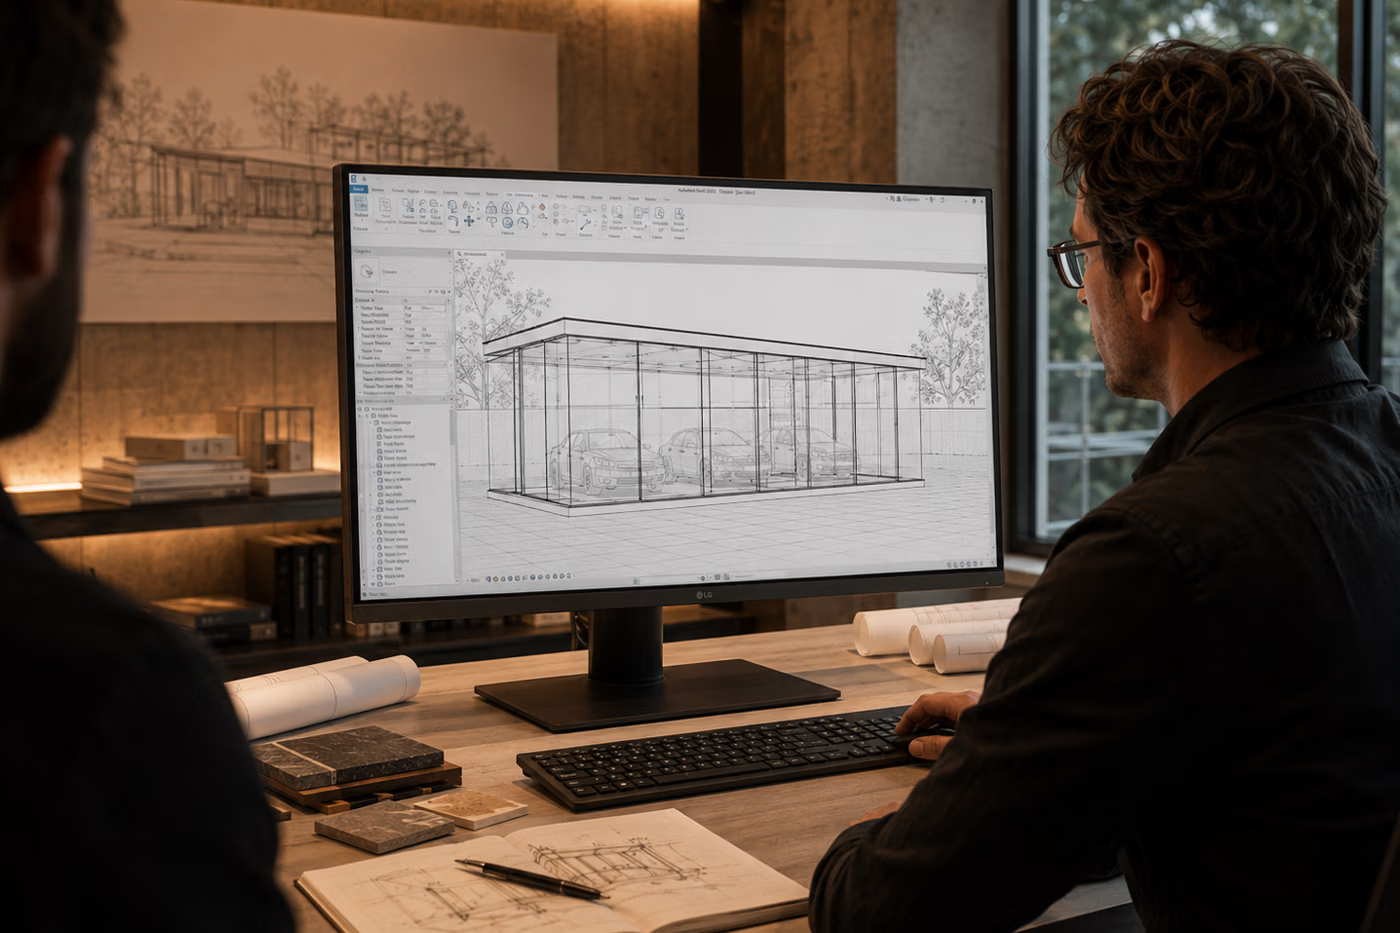
Based on the plot analysis, an initial 3D volume study is created. It shows not only the design direction but also the spatial integration on the plot: location, building mass, heights, access, effect on existing structures, and relationship to the property boundaries.
Instead of confronting the building authorities with abstract ideas, the project is brought into a comprehensible form. For more complex projects, a formal building inquiry can be prepared and submitted on this basis by a qualified architect or specialist planner.
The resulting preliminary building decision can definitively clarify central questions regarding the feasibility of approval before detailed architectural and construction planning begins.
The result
The feasibility study provides clarity before high planning costs are incurred. It shows which solution is realistic, approvable, and technically feasible on the site – and where early adjustments need to be made.
For developers, this means less risk, less replanning, and more planning certainty. For the project, it means the subsequent design process begins not with guesswork, but on a proven foundation.
Summary
Anyone planning a show garage isn't just planning an outbuilding. They're planning an architectural statement – and a building law-challenging project.
Building regulations, boundary construction, access, drainage, fire-resistant glazing, GEG classification, electric vehicles, insurance, and climate control all have good solutions. But they require them to be part of the concept from the start – not an afterthought.
Property analysis and permit feasibility therefore do not belong in the final phase. They belong in the initial discussion.
Would you like to plan a collector's garage, show garage, or exclusive luxury garage? With UNIQUE Garages' feasibility study, we'll examine what's possible, sensible, and approvable on your property – before the first detailed design is created.